
Custom Home Builder In Vassalboro, ME
Finding a custom home builder in Vassalboro, ME takes a careful look at your lake frontage, long driveway access, or Kennebec River parcel before any plan work begins. Seth's Home Pros runs a free introduction service that connects homeowners to independent builders working this stretch of Kennebec County.
- Free estimate requests
- (207) 426-4489
- Waterville + 15 nearby towns
- Independent builder introductions
- Free for homeowners
- Waterville and nearby towns
Vassalboro, Maine is a Kennebec County town stretching from China Lake and Webber Pond to Kennebec River frontage with long rural driveways common.
Town of Vassalboro Code Enforcement handles local permit questions and shoreland zoning applies near the lakes and the Kennebec River.
Seth's Home Pros runs a free referral service that connects Vassalboro homeowners with independent builders who contract and bill directly.
Why use a referral introduction in a lake and river town?
Vassalboro spreads from the China Lake south basin to Webber Pond and down to Kennebec River frontage, with rural road setups and long private drives common. A good match depends on more than a general phonebook pick.
We review your rough drawings, parcel notes, and access photos before pointing you toward any particular independent builder in Kennebec County.
You keep every proposal, interview, and contract step in your own hands with no steering or added pressure from us.
Independent builders cover our matching fee only when their job closes, so homeowner introductions in Vassalboro always stay free.
- Free homeowner intake for Vassalboro parcels
- Clear introductions with homeowner choice protected
- No markup added to builder proposals
Get your free estimate request sent in 60 seconds!
Where near Vassalboro do we match homeowners?
What build configurations come up most in Vassalboro?
Lot type drives nearly every early design decision in this town. Three configurations show up repeatedly in our intake calls with Vassalboro homeowners who have a parcel in hand or a purchase under contract soon.
Shoreland-aware lake cottage or year-round home
Parcels near China Lake and Webber Pond fall under shoreland zoning, which affects where a new home can sit, how large it can grow, and how any addition relates to the water. Design decisions start with the overlay rather than the floor plan.
We can introduce an independent builder familiar with Maine DEP shoreland zoning and with the town's Code Enforcement Officer. Expect pre design meetings, careful septic placement, and realistic footprint limits that keep the final house in line with the overlay.
A tight scope here saves a lot of redesign later when a shoreland dimension turns out to be the limiting factor on a plan.
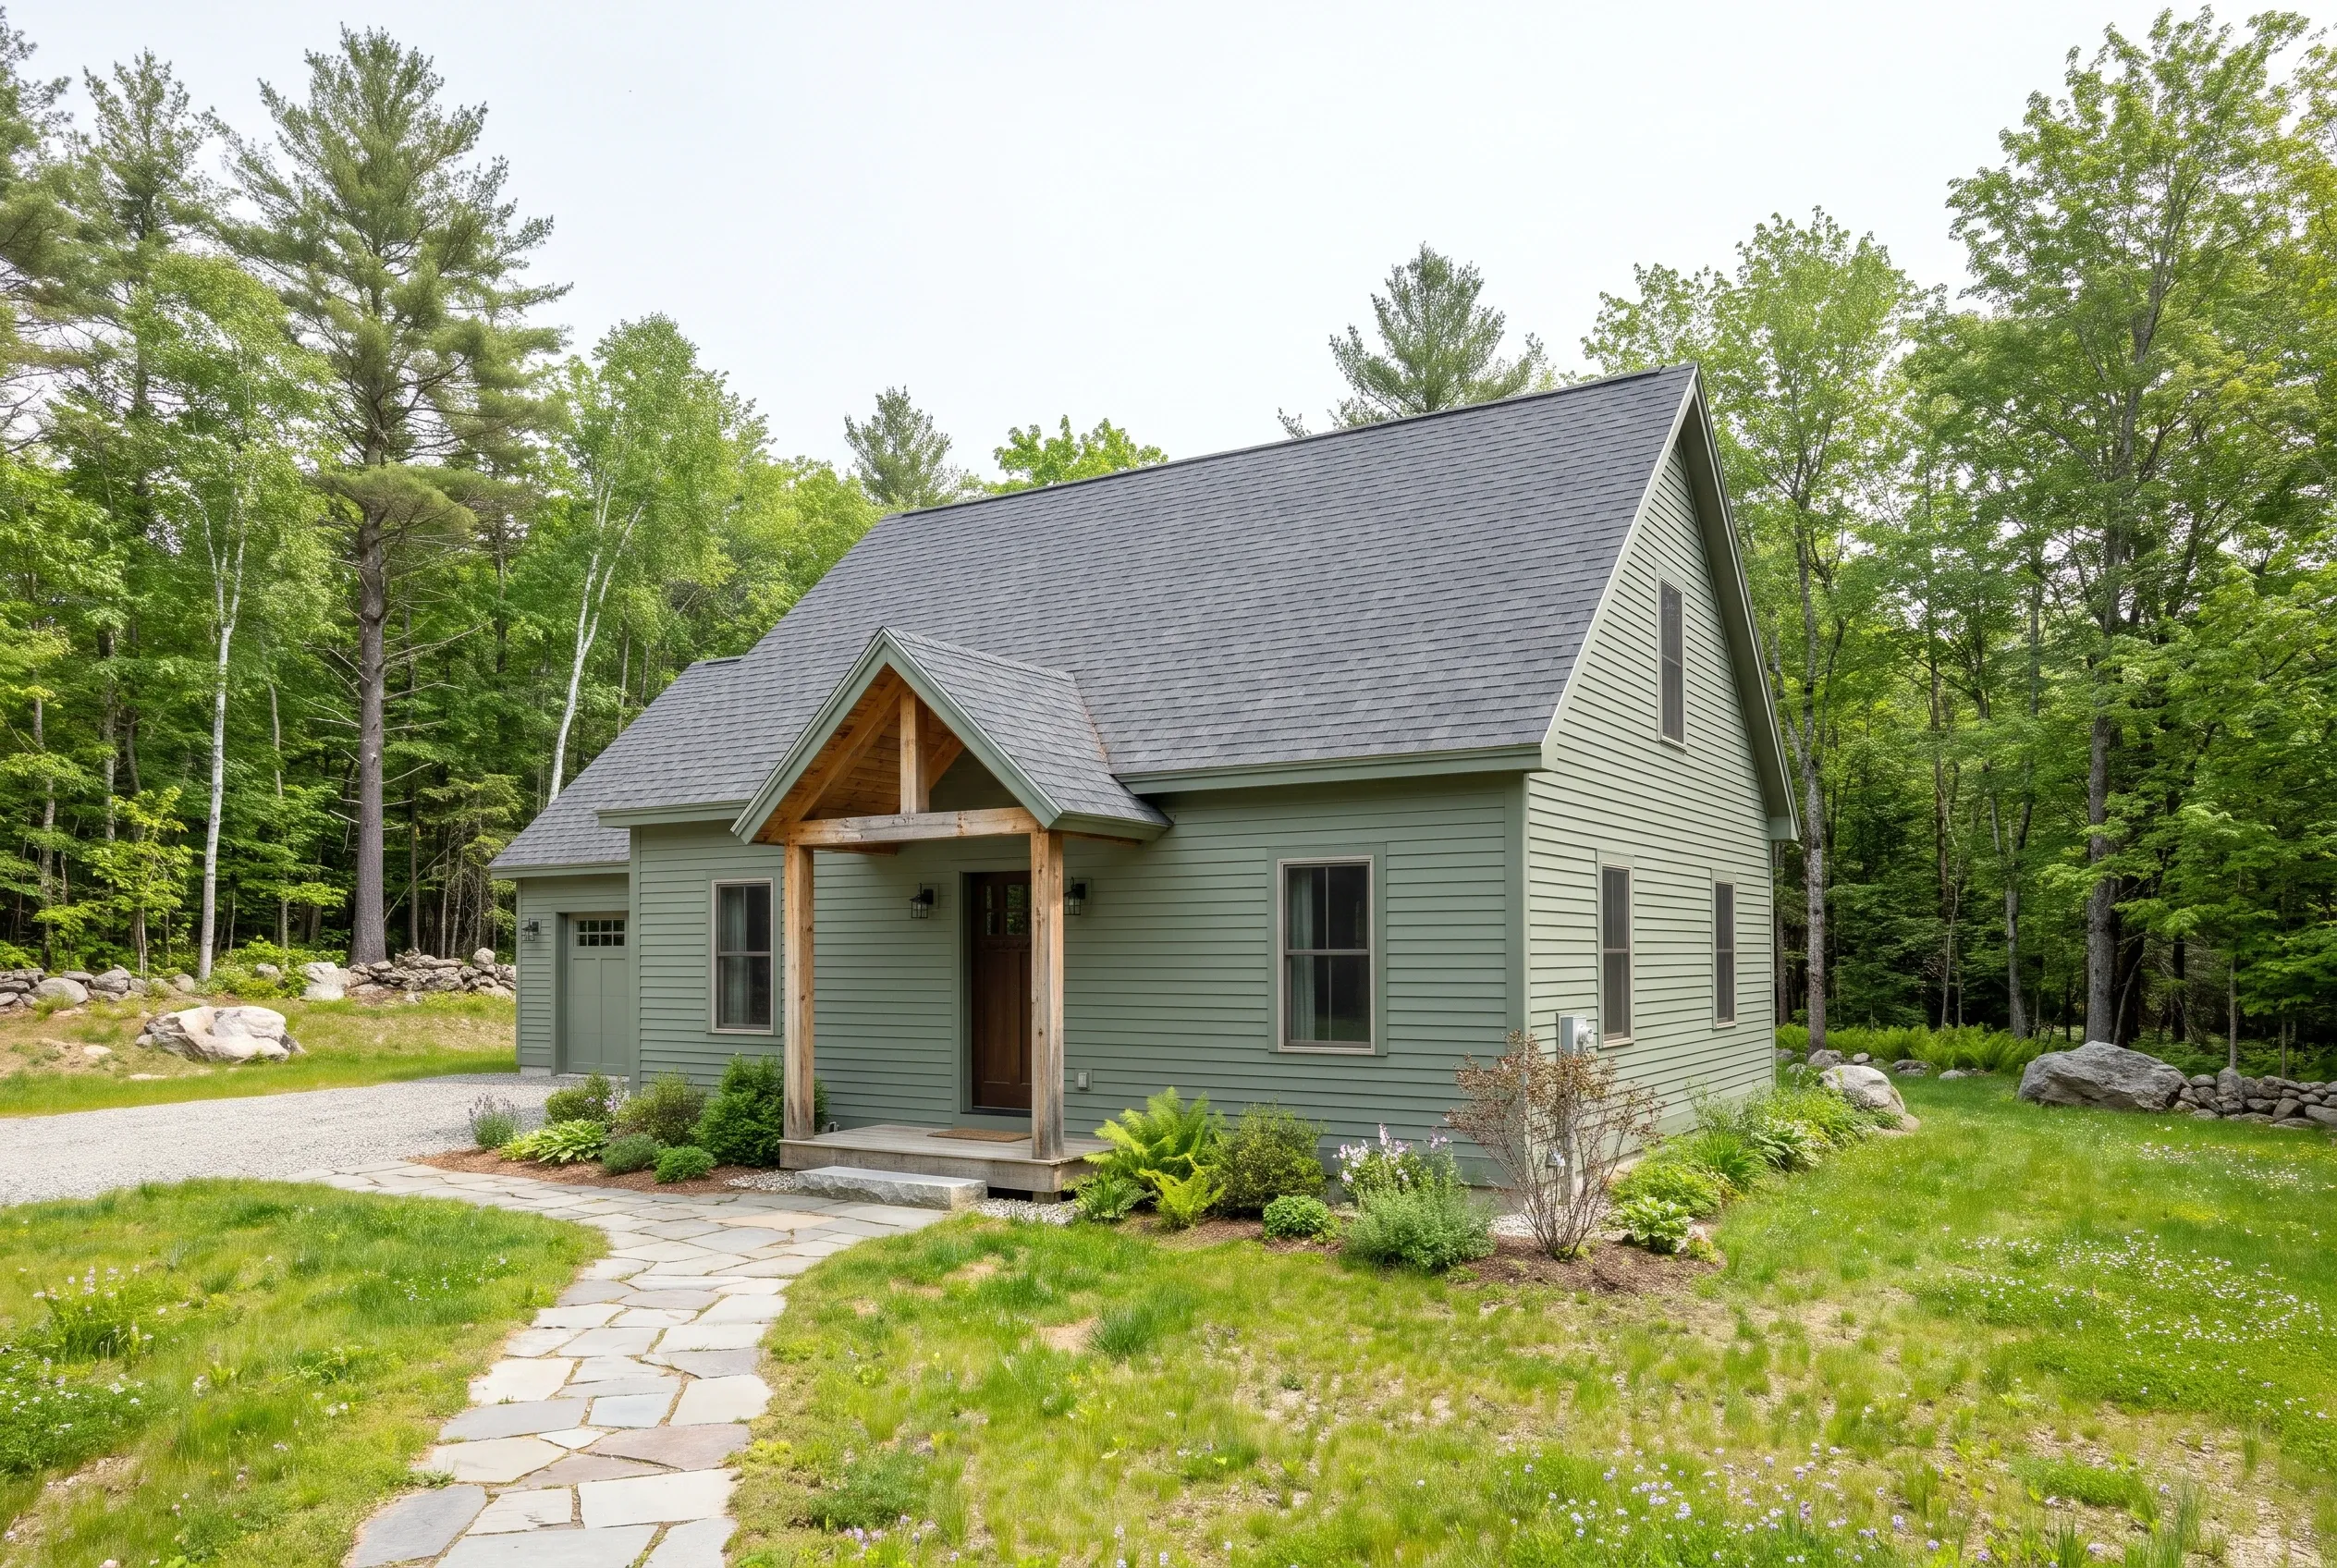
Rural long driveway homestead with garage
Away from the water, many Vassalboro parcels sit well off the main road with long private driveways and open or wooded building envelopes. These setups let homeowners plan larger garage builds, workshops, or separate accessory structures alongside the main house, provided the drive can carry delivery trucks and concrete during the build itself.
Ask each prospective builder how the driveway and material delivery space affect the site sequence. The house and any garage need to fit the same access plan.
The proposal should say whether site and utility work is included in the construction total or remains an unresolved allowance. Ask for that distinction before comparing prices.
Kennebec River frontage custom build
Parcels with Kennebec River frontage carry their own planning questions, including bank setbacks, floodplain mapping, and foundation choices suited to the river edge. Views drive floor plan orientation, so most homeowners spend time with sun angles and prevailing wind before locking elevations.
We can introduce an independent builder willing to walk the parcel and talk through the foundation design and grading, including any required shoreland planting protections before any price work begins. That contractor prepares the property-specific proposal and decides what information they need from the actual site and design.
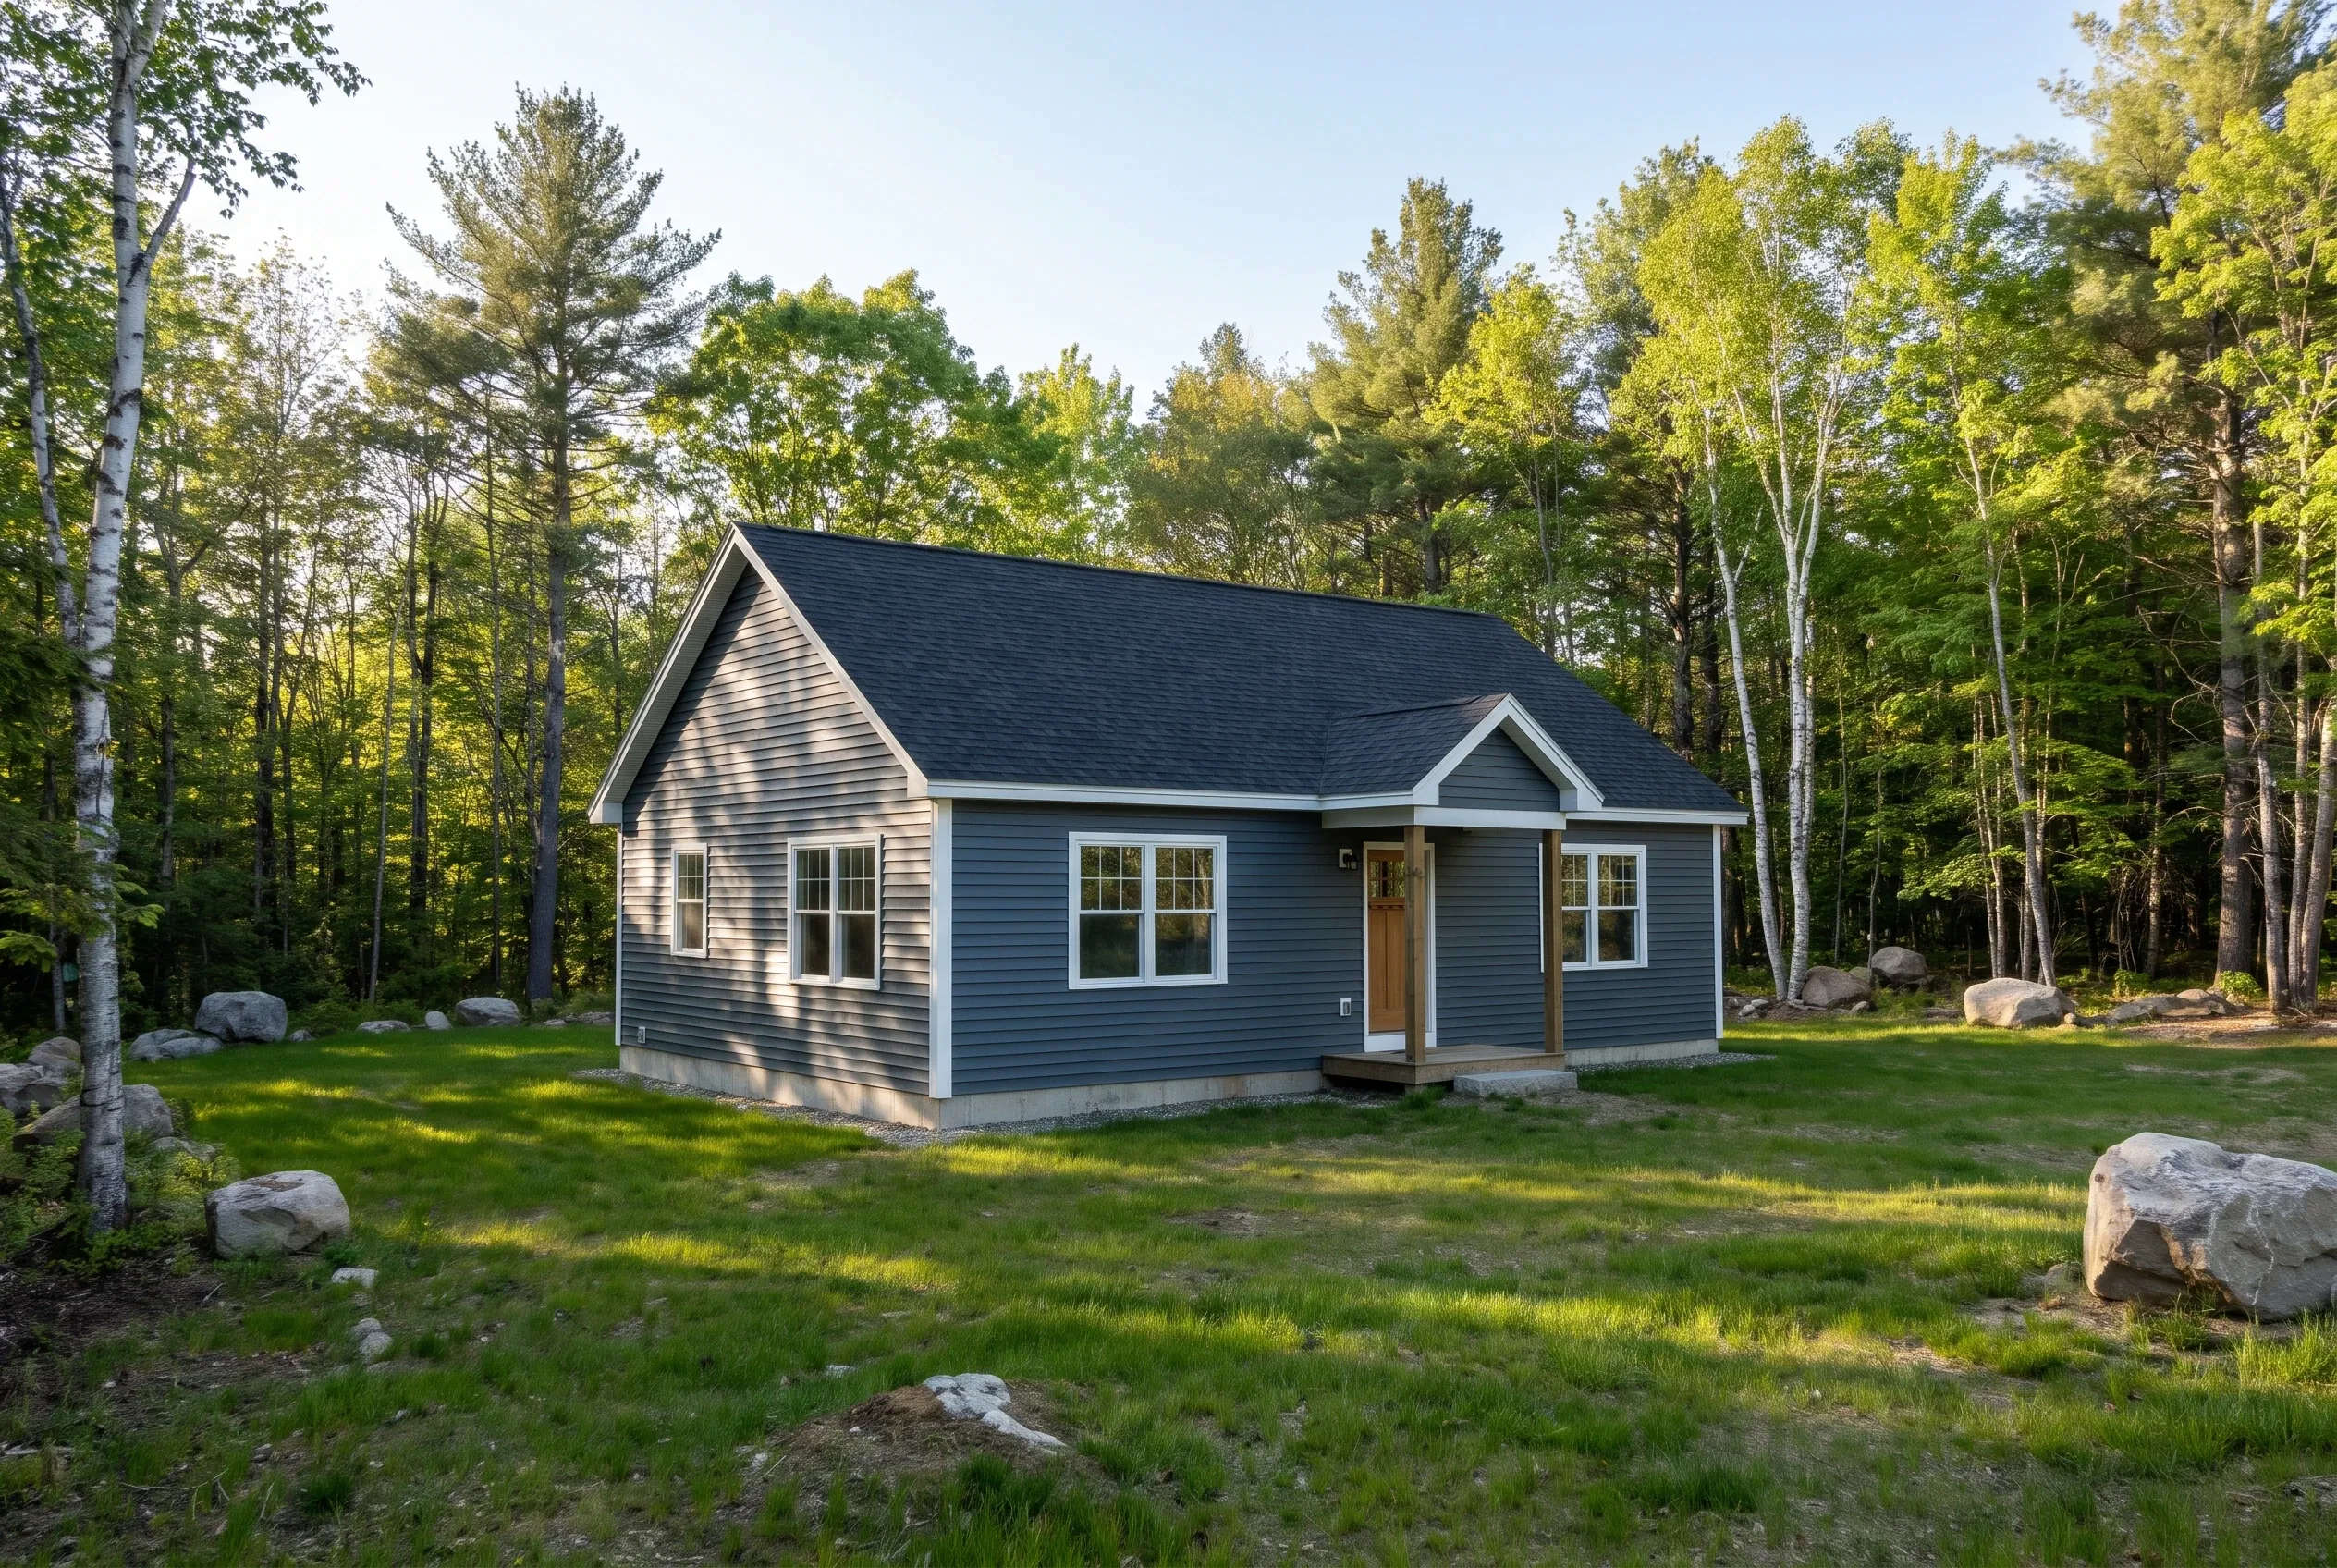
What Custom Home Services Do We Offer in Vassalboro?
Our Vassalboro service is introduction only. We ask the right questions, send your scope to independent builders already working in the area, and let you handle the builder interviews and your own written construction agreement.
- 01Build on your land. We connect you with an independent builder who writes the proposal, prices your scope, and signs the agreement with you directly for your Vassalboro parcel.
- 02Plan your builder search. We ask about drawings, lake or river proximity, and site access, then suggest independent builders whose current workload fits your rough timing.
- 03Tear down and rebuild. We help you find an independent builder for replacement home work on an existing parcel, with the town permit path kept in mind from day one.
For current ordinance language and contact details, start at the Town of Vassalboro site before design decisions settle.
How does the Vassalboro builder match work step by step?
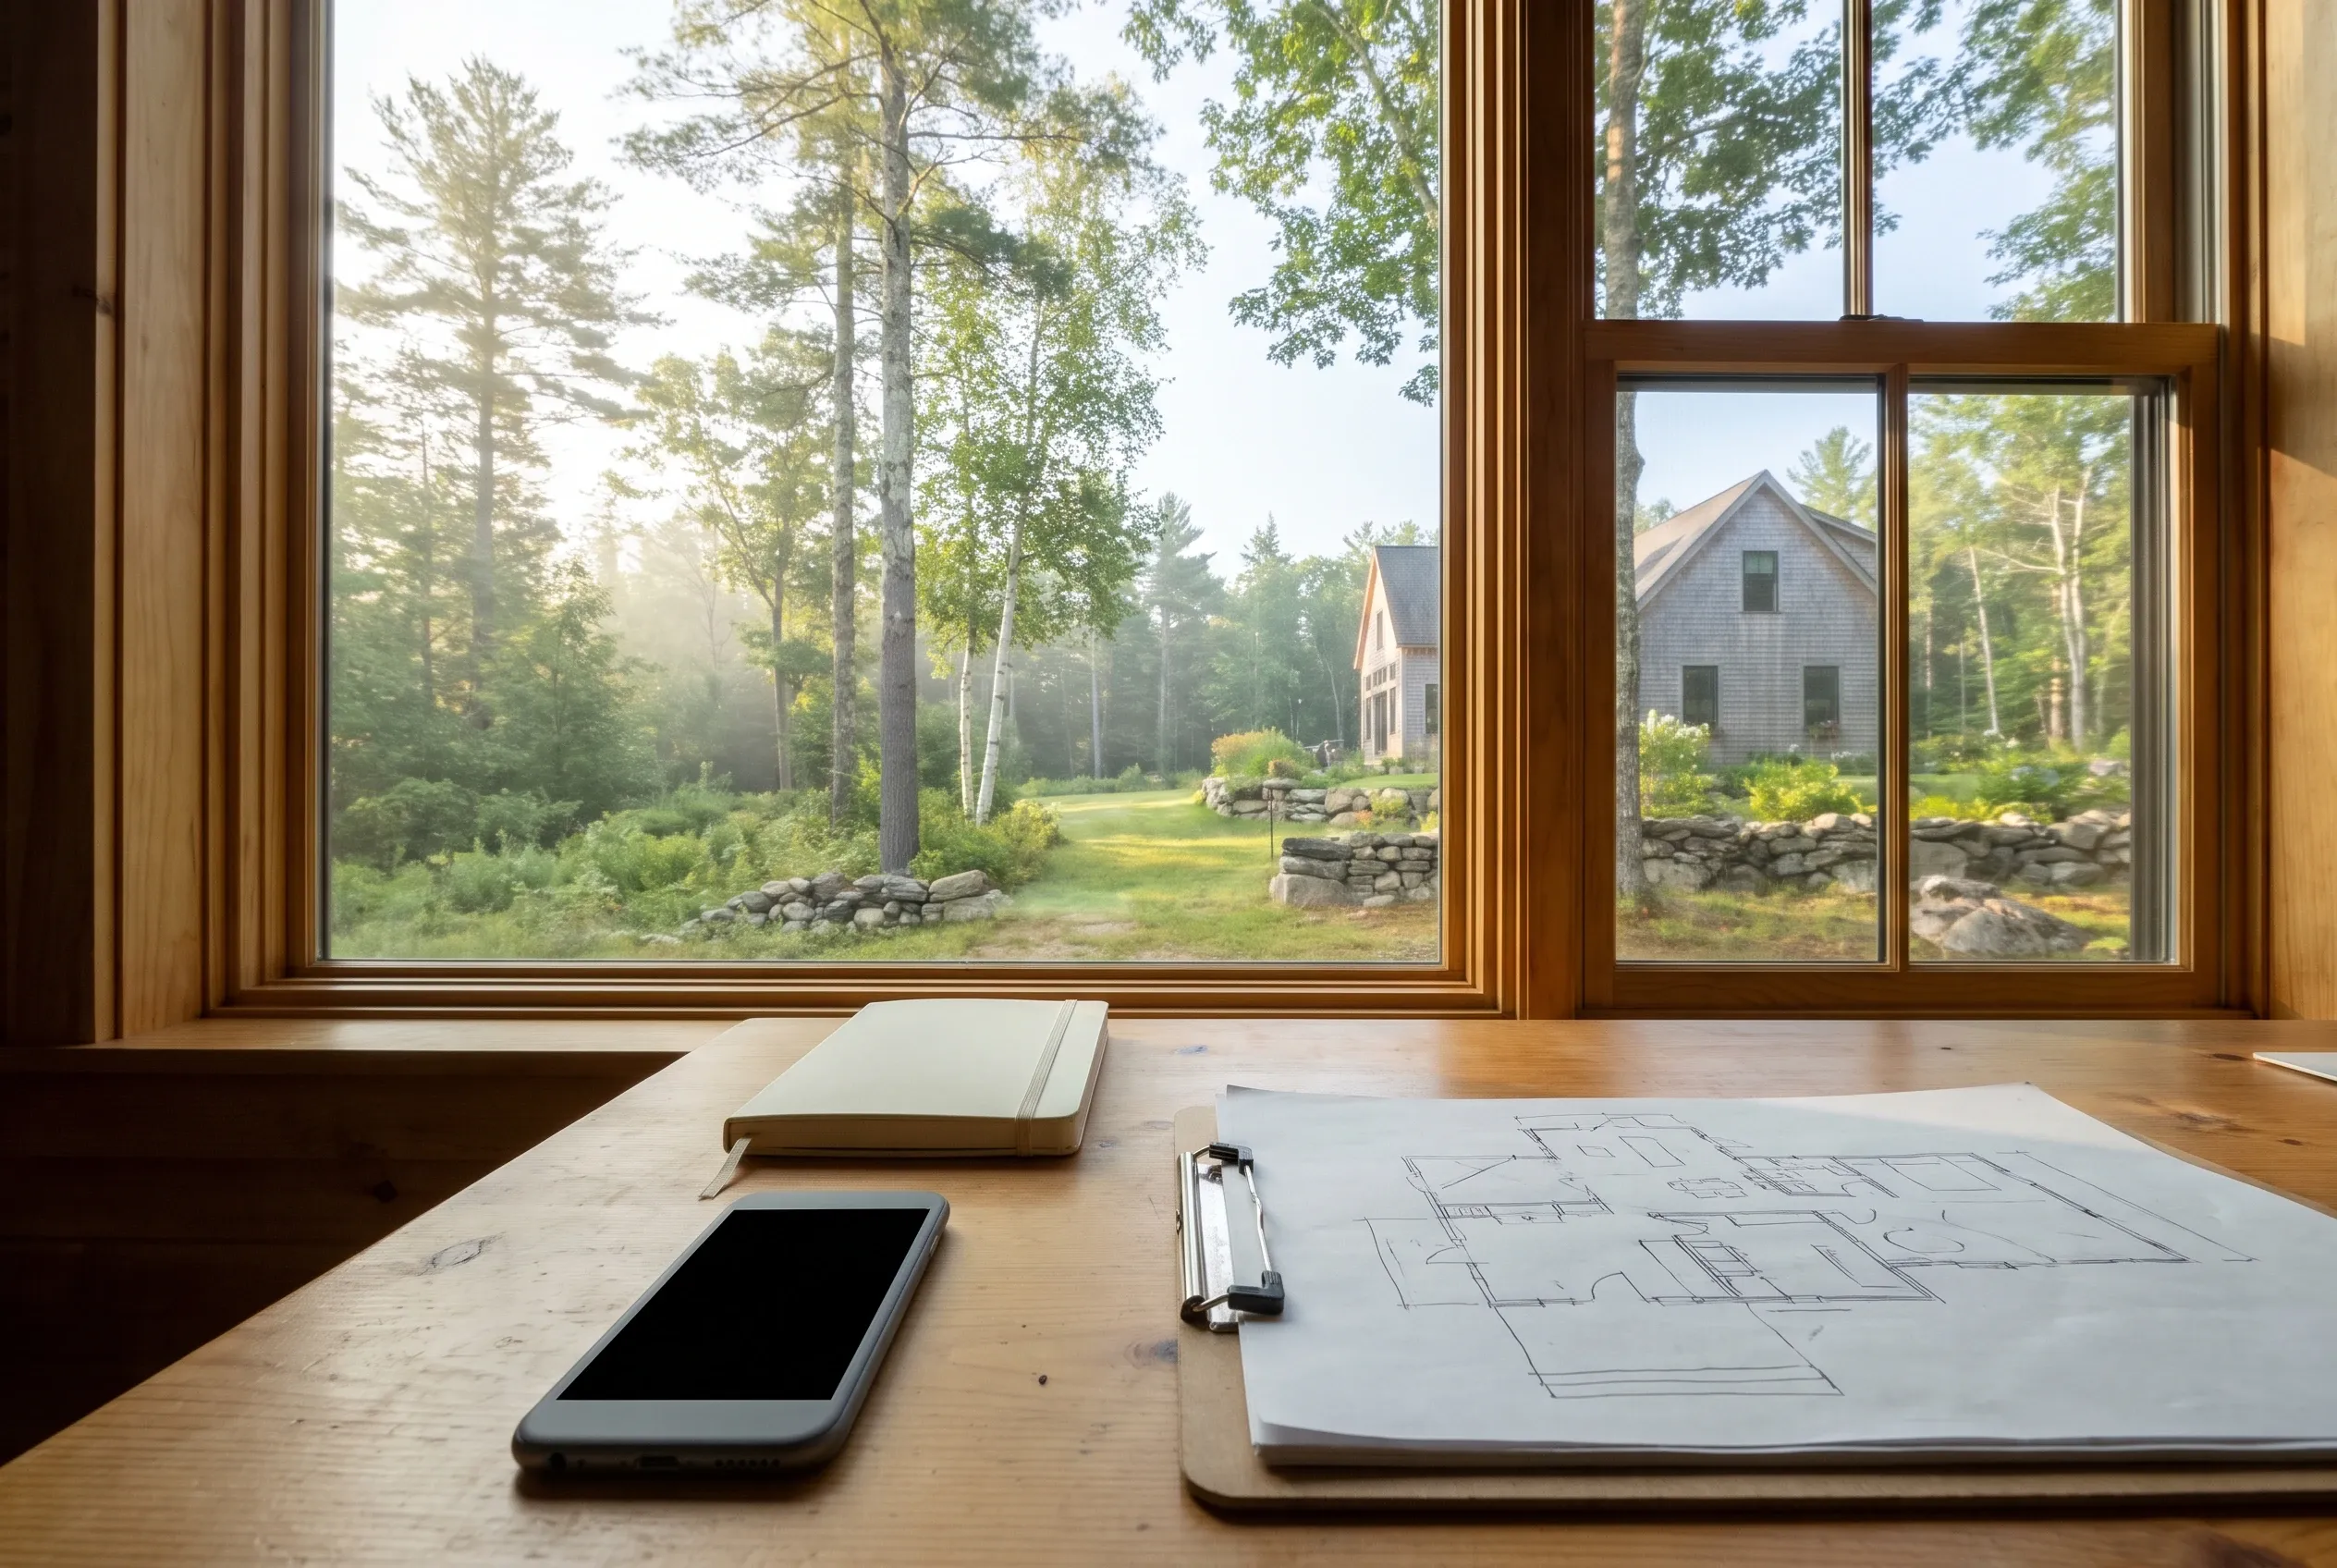
Share your plans and parcel notes
Send us a short request with the parcel address, rough square footage, and any sketches you already have on hand. We ask follow up questions about lake or river proximity, access, utilities, and timing before any introductions are made.
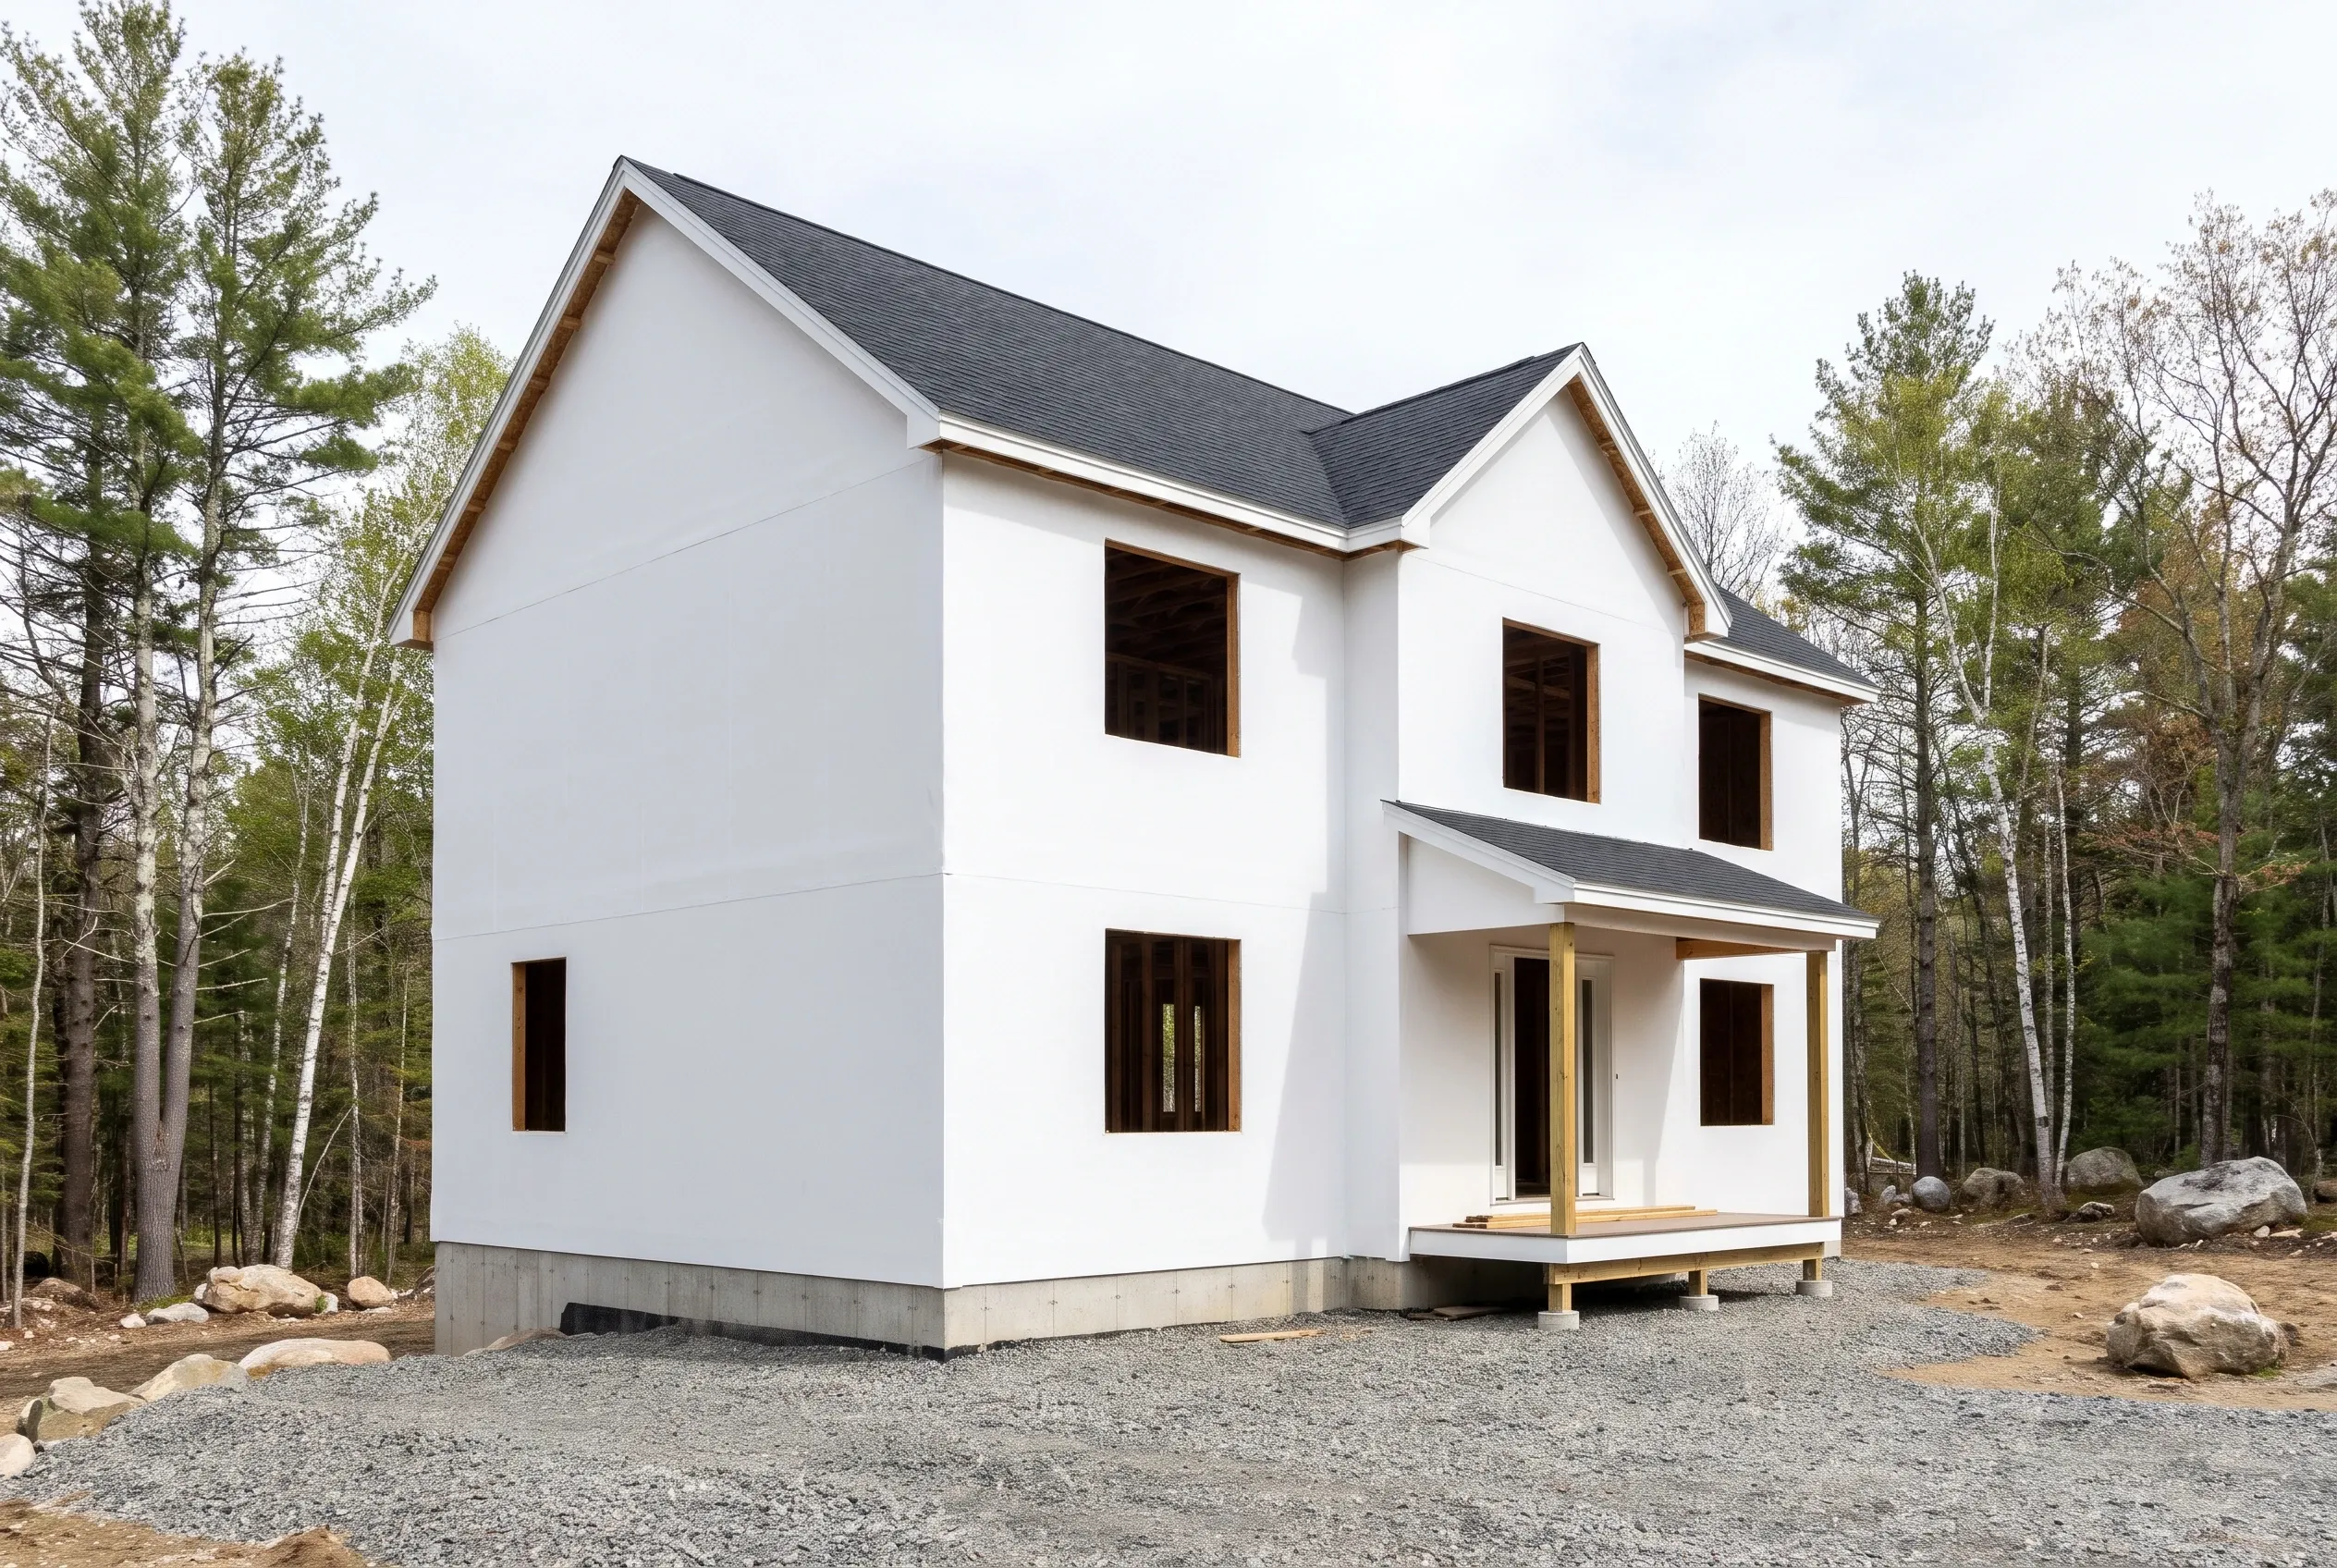
Meet an independent builder
We make the introduction by email or phone, then back away from the conversation. You interview the independent builder, walk the parcel together, and ask for references and example work on your own schedule without any pressure from our side at all.
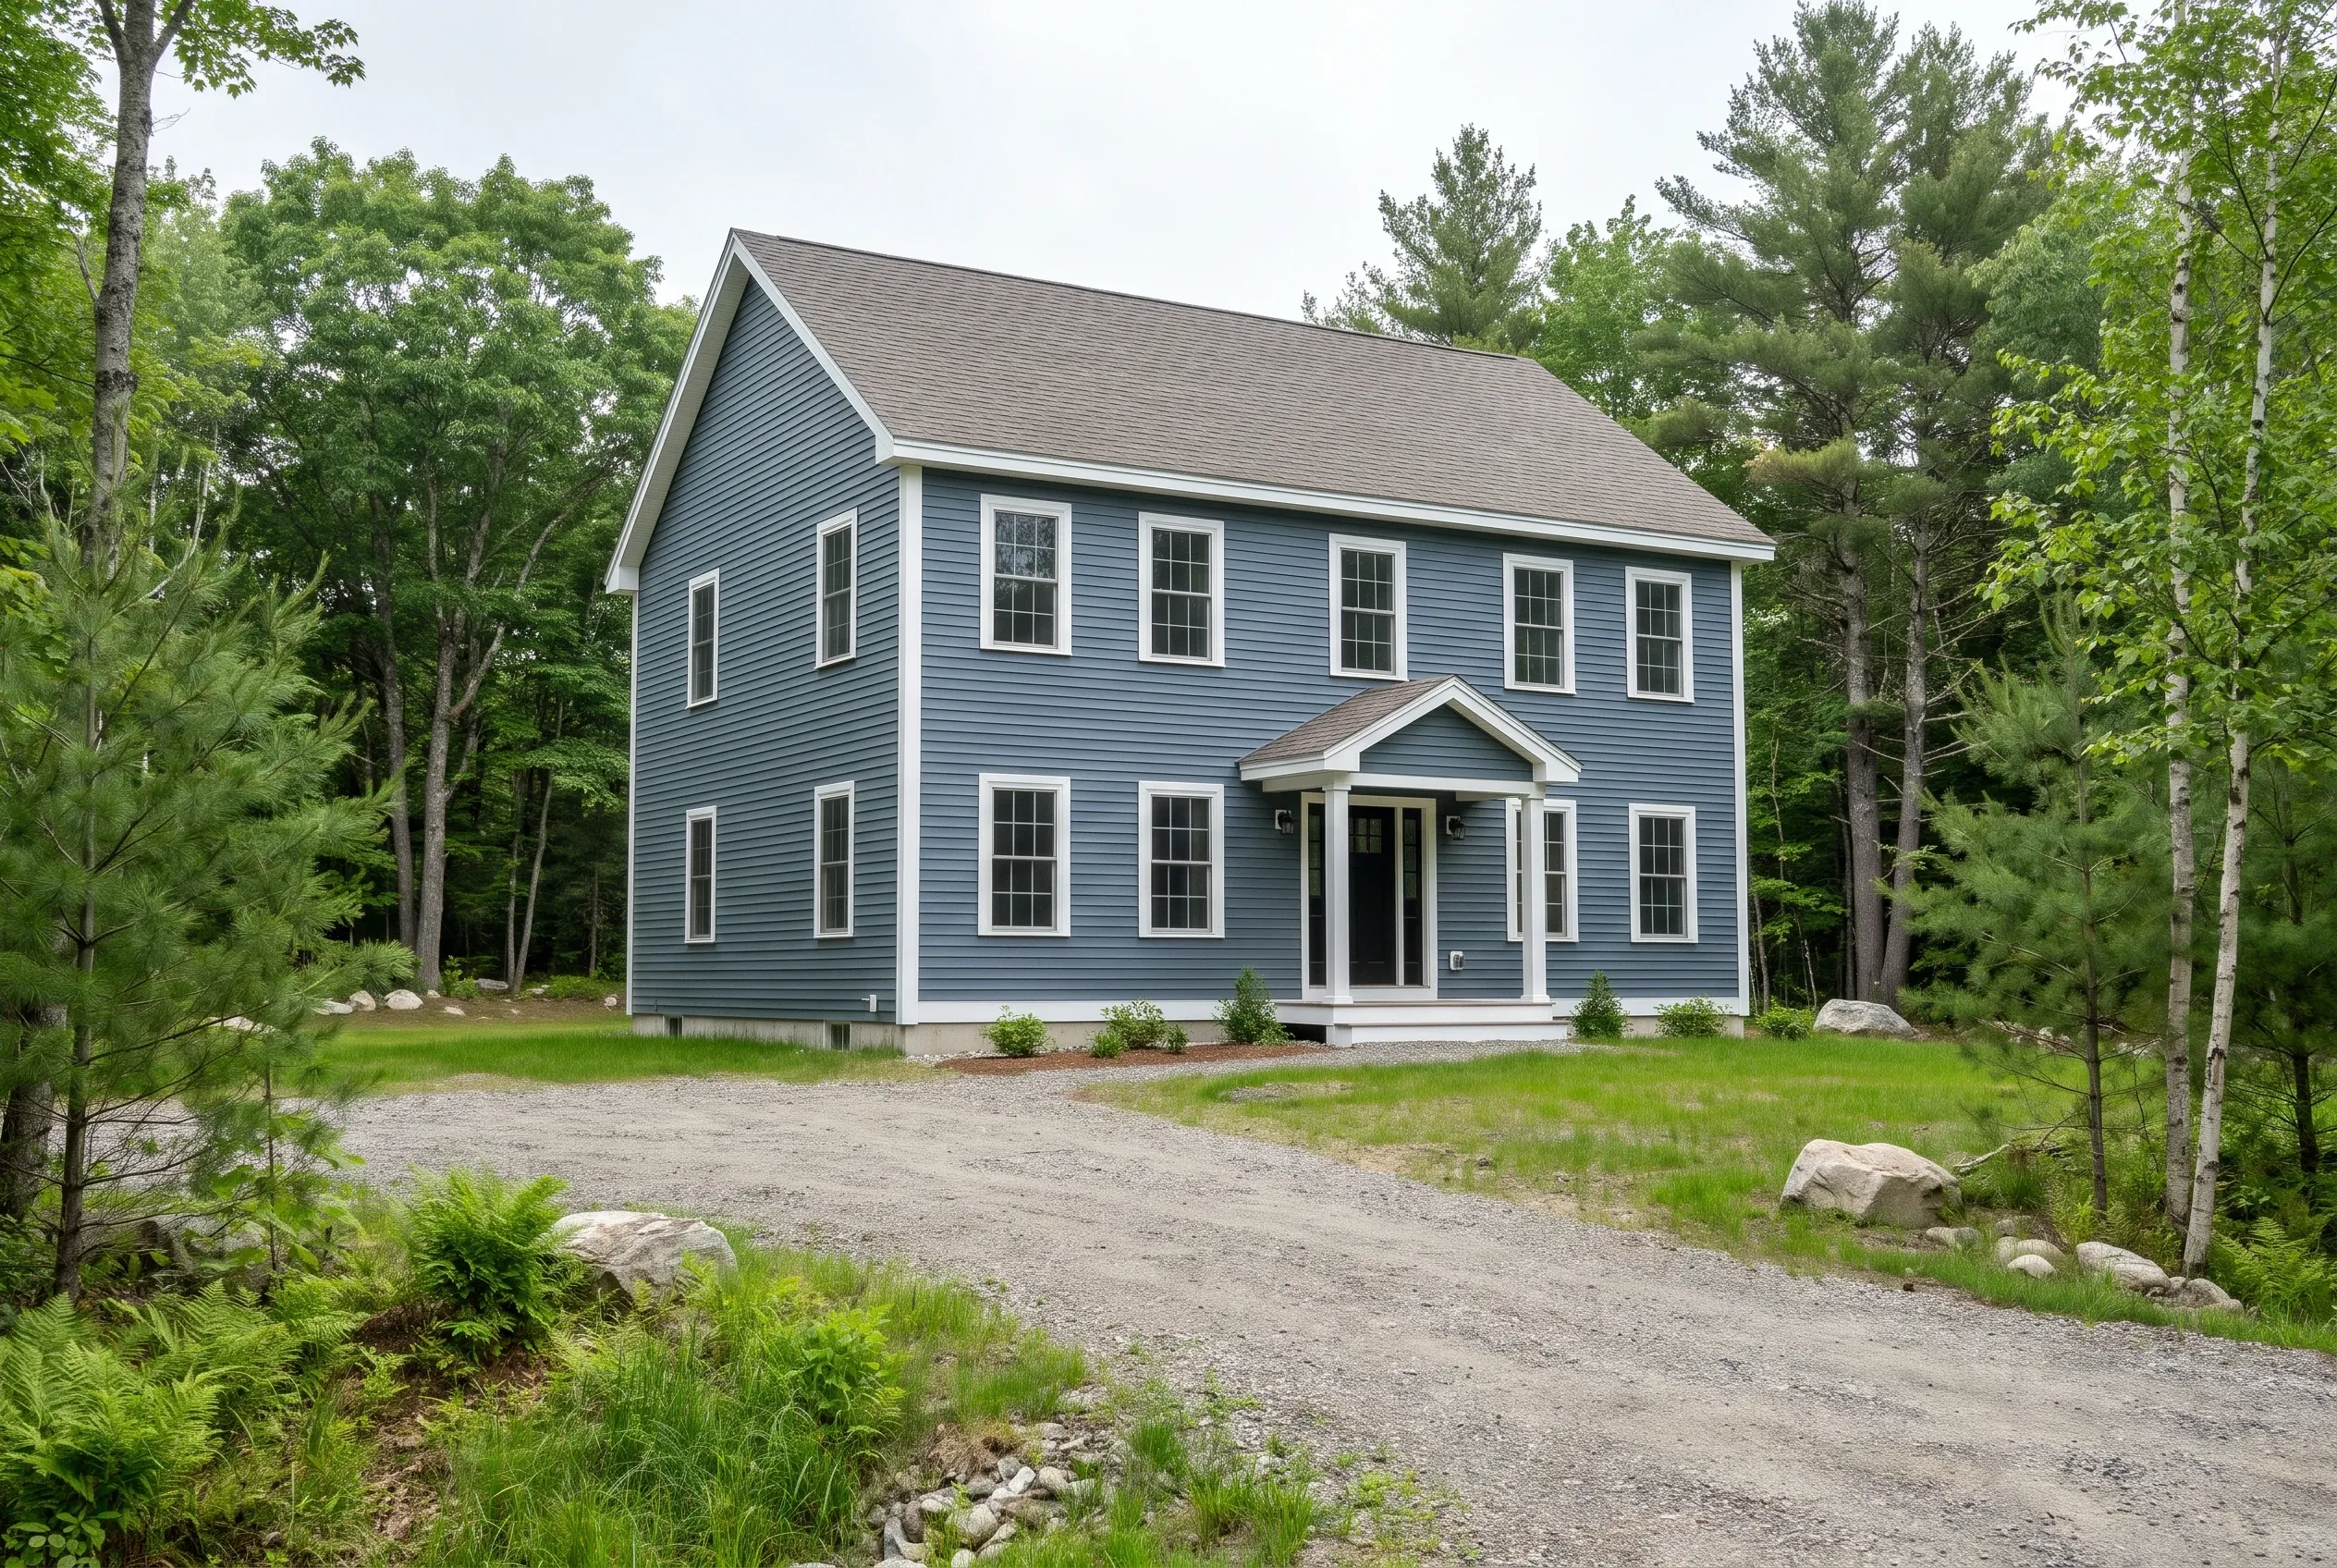
Choose and contract directly
The independent builder writes a detailed proposal, lists allowances, and signs the construction contract with you. Every deposit and draw payment goes straight to that builder. Our company name stays off the construction agreement and off every invoice at every stage.
How to Choose a custom home builder in Vassalboro, ME
Three practical checks will serve a Vassalboro build well. First, read each written proposal with a careful eye on site and wastewater allowances along with the finish selections so a lean headline number is not hiding thin lines inside the scope.
Second, confirm each independent builder has handled shoreland overlay work if your parcel sits near China Lake, Webber Pond, or the Kennebec. Third, verify the trades carry proper state licensing, since Maine licenses electricians and plumbers even though general custom home builders are not licensed by the state.
For a wider look at towns we cover, see our areas we serve page.
Who Is Planning a New Home in Vassalboro?
Who actually runs the construction site?
The independent builder you contract with runs the construction site. Seth's Home Pros only introduces. We do not supervise, inspect, or guarantee work. Licensed trades perform electrical and plumbing under rules outlined in Maine building codes.
Where should shoreland questions get answered?
Shoreland and overlay questions near China Lake, Webber Pond, and the Kennebec go to the Town of Vassalboro Code Enforcement Officer and the state. Confirm each parcel individually because the rules depend on map lines, water body, and existing structure history rather than on a nearby neighbor's build.
When should Vassalboro homeowners start?
Start Vassalboro planning before a target construction season leaves you rushing decisions about drawings or the land. We cannot promise a start or finish date because scheduling belongs to the independent builder you hire and the permit office that reviews your file.
How Much Does a New Home Cost in Vassalboro?
Planning ranges below show finished square foot scopes typical in Kennebec County, with land excluded. They are early planning numbers, not quotes. Only the independent builder you choose can price your actual Vassalboro parcel after reading your drawings and walking the site in person during a scope visit.
| Finish tier | Planning range per finished sq ft | Scope discussion |
|---|---|---|
| Simple and efficient | $285 to $330 | Simple shapes, standard windows, builder grade trim and cabinets |
| Mid-range custom | $330 to $395 | Varied rooflines, upgraded kitchen and baths, hardwood main living areas |
| High detail | $395 to $445+ | Custom millwork, timber accents, high performance envelope, designer finishes |
Treat each figure as a starting range while you define the house and its site conditions.
- What should a construction quote include?
A clear quote lists the house scope, foundation type, site prep, well and septic allowances if relevant, finish allowances by room, and the draw schedule. Read Maine consumer guidance on home construction before signing so expectations and payment points are clear to you.
- How do site conditions change the total?
Long driveway length, ledge, tree density, shoreland setbacks, and septic suitability all move the site line inside a turnkey total. Maine subsurface wastewater guidance covers how septic design and placement get reviewed on rural parcels.
- Why compare complete scopes before choosing?
Two proposals that look close on headline price often differ on allowances, window packages, or site assumptions. Reading full scopes side by side shows which independent builder has priced your real parcel instead of a generic shape on a flat lot without water or driveway complications.
Where and When Should Your Builder Search Begin?
Share your parcel address, rough square footage, and finish direction. We will introduce you to an independent builder in our Kennebec County list for a free, no pressure conversation about your Vassalboro project.